A Bespoke Interior Project Across a Home in Ballater

Paterson of Oldmeldrum designed, manufactured, and installed a comprehensive, bespoke interior project across a Ballater home. A whole-home project spanning six spaces, including a bespoke kitchen, hidden scullery, boot room, utility room, walk-in wardrobe and whisky room.
Designed around the client’s needs, the project combines practical storage and future-proofed features with natural materials and distinctive bespoke details.

Welcoming Back Returning Clients
15 years ago, Paterson of Oldmeldrum designed, manufactured and installed a kitchen for this client. It was great to welcome them back 15 years later to work on a much larger project, covering several areas of their new home.
The work included a new kitchen, scullery, boot room, utility room, walk-in wardrobe and whisky room, with each space designed around the client's requirements, including a few additional quirky features.
The project began with an initial consultation at Paterson of Oldmeldrum, where the client and Duncan Robson Architect discussed their requirements, ideas and how they wanted each of the spaces in their new home to work.
From there, Ernie developed the designs and 3D concepts for the different rooms, allowing the layouts, materials, finishes and individual features to be considered in detail before moving into manufacture. The drawings show how each space was carefully planned around the client’s requirements, from the kitchen and scullery through to the whisky room and walk-in wardrobe.


Room-by-Room Design Breakdown
The Kitchen
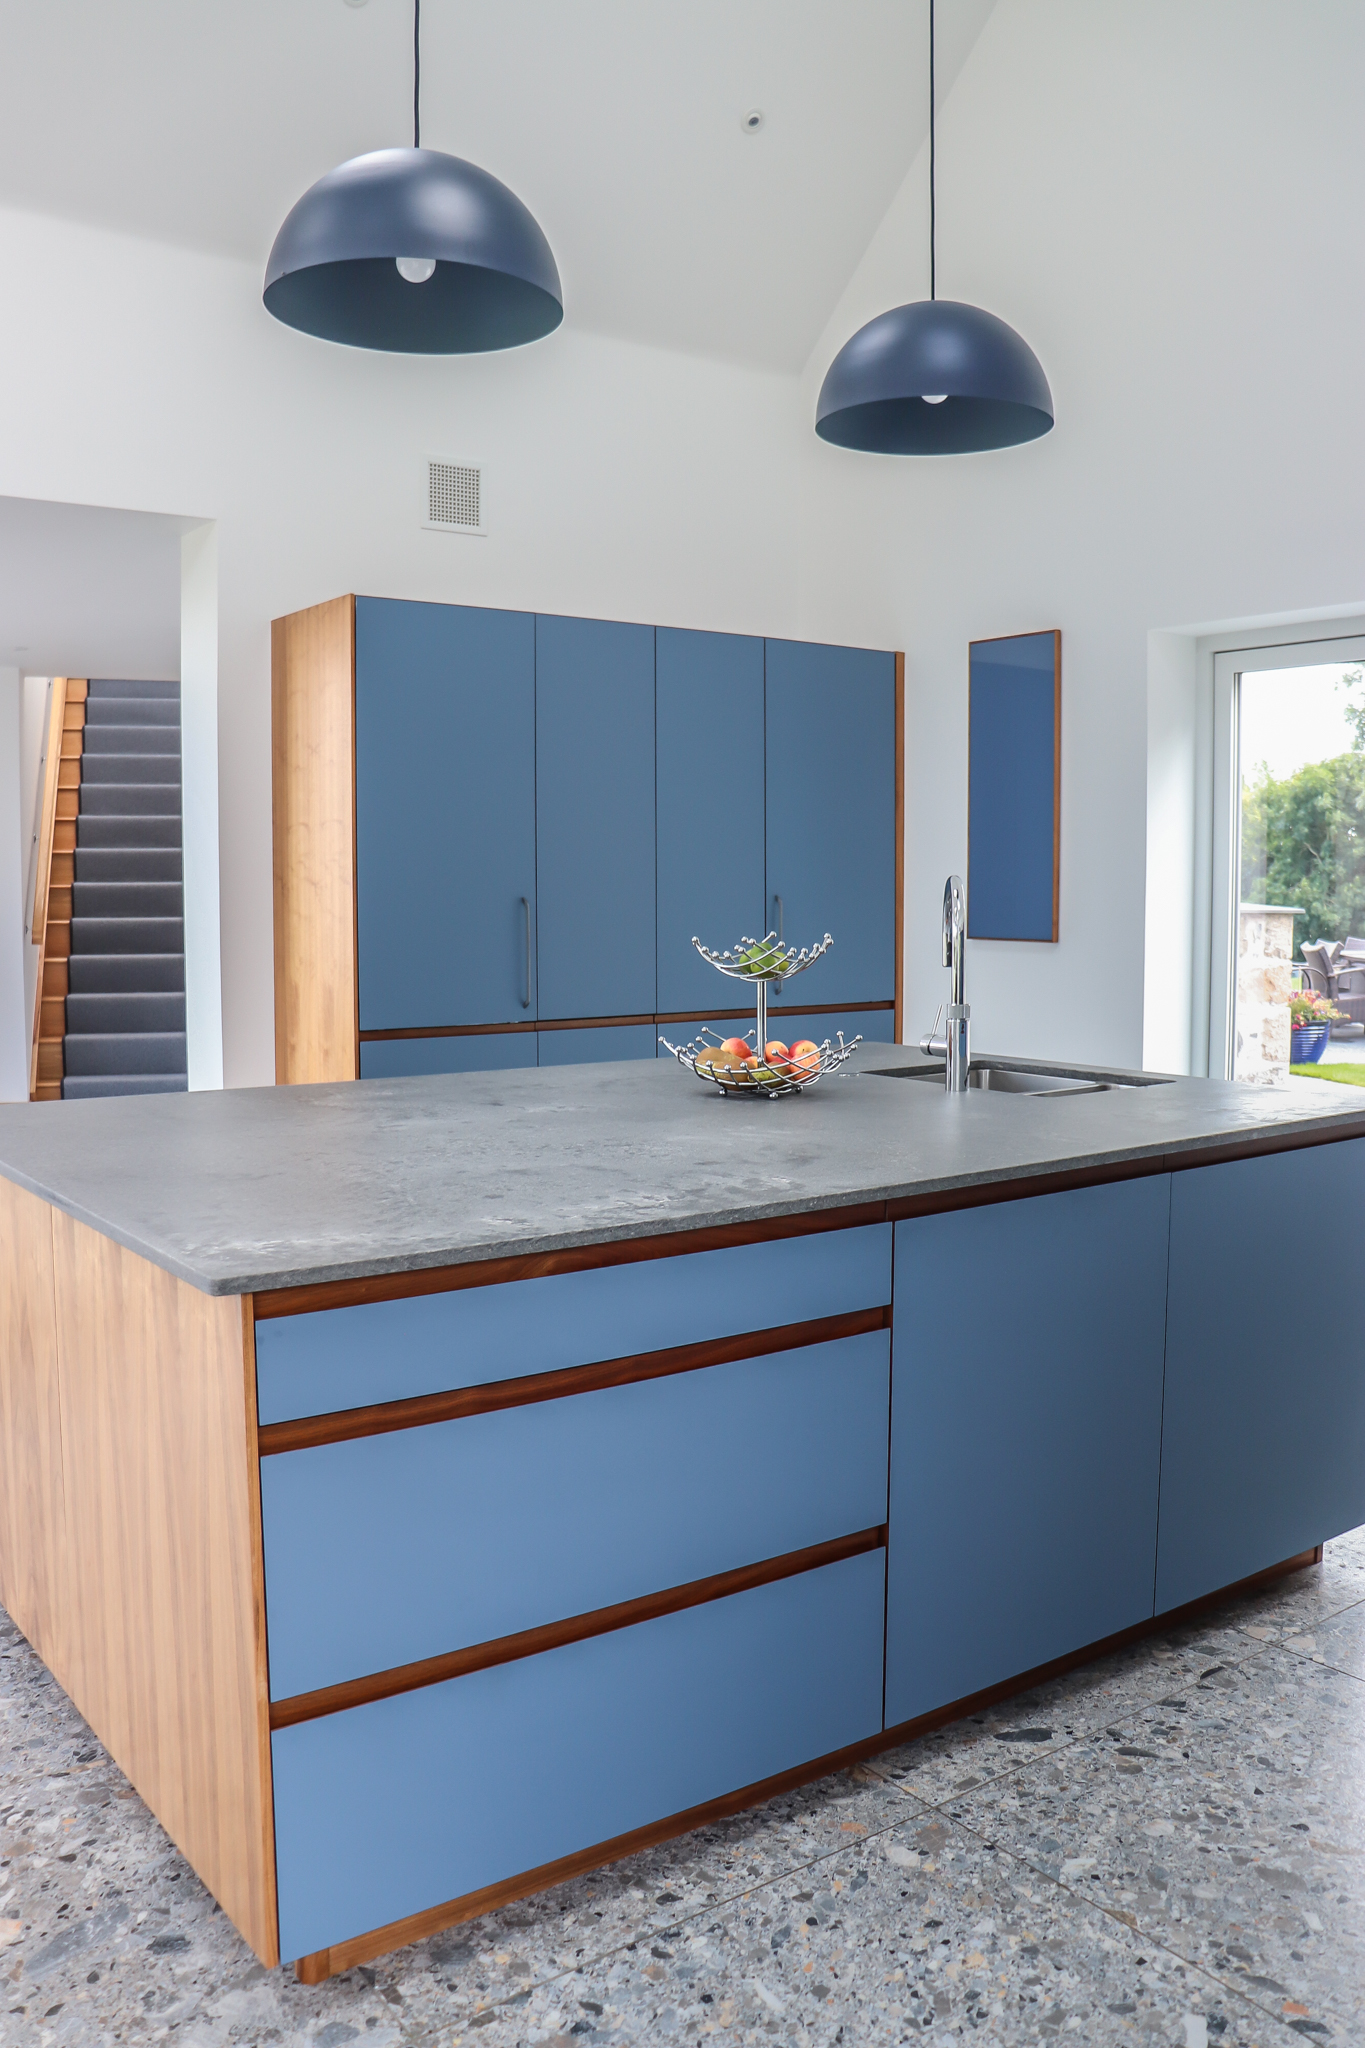
The kitchen features tall units incorporating a Bora oven, an integrated fridge and a double larder with internal drawers.
The door through to the scullery completes the area, allowing all of the doors to follow the same design and line up across the run, creating a hidden door into the scullery.
The island is finished with a Dekton worktop and has space at the rear for a freestanding table. It incorporates a Bora hob with four gas rings and a downdraught extractor, alongside a Blanco Durinox stainless steel sink and Quooker tap.
The sink has been positioned close to the corner of the island so that it can be used from two sides. The sink unit itself was designed as a non-standard construction, allowing both doors (on adjacent sides) to be opened.
The kitchen was also designed with future-proofing in mind, with key areas and appliances positioned at a comfortable standing height to make the space easier to use and accessible as the client's needs change over time.

The Scullery
Hidden behind a secret door in the kitchen is the scullery.
The scullery units were made with a laminate finish chosen to closely match the kitchen colour, with open shelving in Oak. The worktops are finished in Dekton to match the kitchen.
The room incorporates a Siemens fridge freezer and dishwasher, alongside a Hotpoint combi microwave. One of the key requirements from the client was a dedicated vegetable drawer, which was incorporated into the design.
The cabinetry and storage were designed with future use in mind, with everything positioned at a comfortable standing height to make the room practical and easy to use.
The secret door allows the scullery to remain hidden from the main kitchen while providing additional storage and preparation space.

The Boot Room
Comprises of Tall storage unit with oak bench seat and rows of coat hooks

The Utility Room
The utility room includes an LG washing machine and Beko tumble dryer positioned side by side at a raised height. This was part of the wider consideration for future-proofing the space, keeping key appliances at a comfortable standing height for ease of use.
A Corian sink with a removable cover allows the area to be used as either a sink or additional worktop space, providing flexibility within the room.
On the opposite side of the room, bespoke cubby holes made in solid Birch tall units dedicated storage for ironing and drying equipment.

The Walk-In Wardrobe
The walk-in wardrobe was designed and fitted within a compact space.
An open framework and pull-down rails make use of the available space, while also keeping future-proofing in mind. The woodwork is finished in laminated Oak.
Discreet coat hooks provide a place to hang garments, making it easy to select and check an outfit before getting dressed.

The Whisky Room
The whisky room features bespoke units and a bench, all made in American Black Walnut.
The unit fronts were made from thick veneered Walnut, with the veneer cut from the same plank of timber using our specialist bandsaw. These pieces were then cut into shaped sections and arranged in a marquetry-style pattern to create the distinctive front panels.
LED lighting is incorporated throughout the room, while one of its main features is a red bookshelf with a secret door hidden behind it.
The secret door was purpose-designed and engineered as part of the room, with the structure housed within a plywood construction supplied in a primer finish ready for hand painting. Designed as both a door and a bookcase, it features curved pilasters and a matching cornice to integrate it into the surrounding furniture.

From the initial consultation and detailed design work through to manufacture and installation, the project brought together a range of bespoke furniture and fittings designed specifically around the client and their home.
Fifteen years after completing their original kitchen, it was a pleasure to work with the client again on a much larger project. Across each room, the design combines practical storage and thoughtful details with bespoke features that make the spaces their own.
Discover More Bespoke Creations
Explore our portfolio of bespoke kitchens, home bars, and handcrafted interiors, each designed with expert craftsmanship and attention to detail.